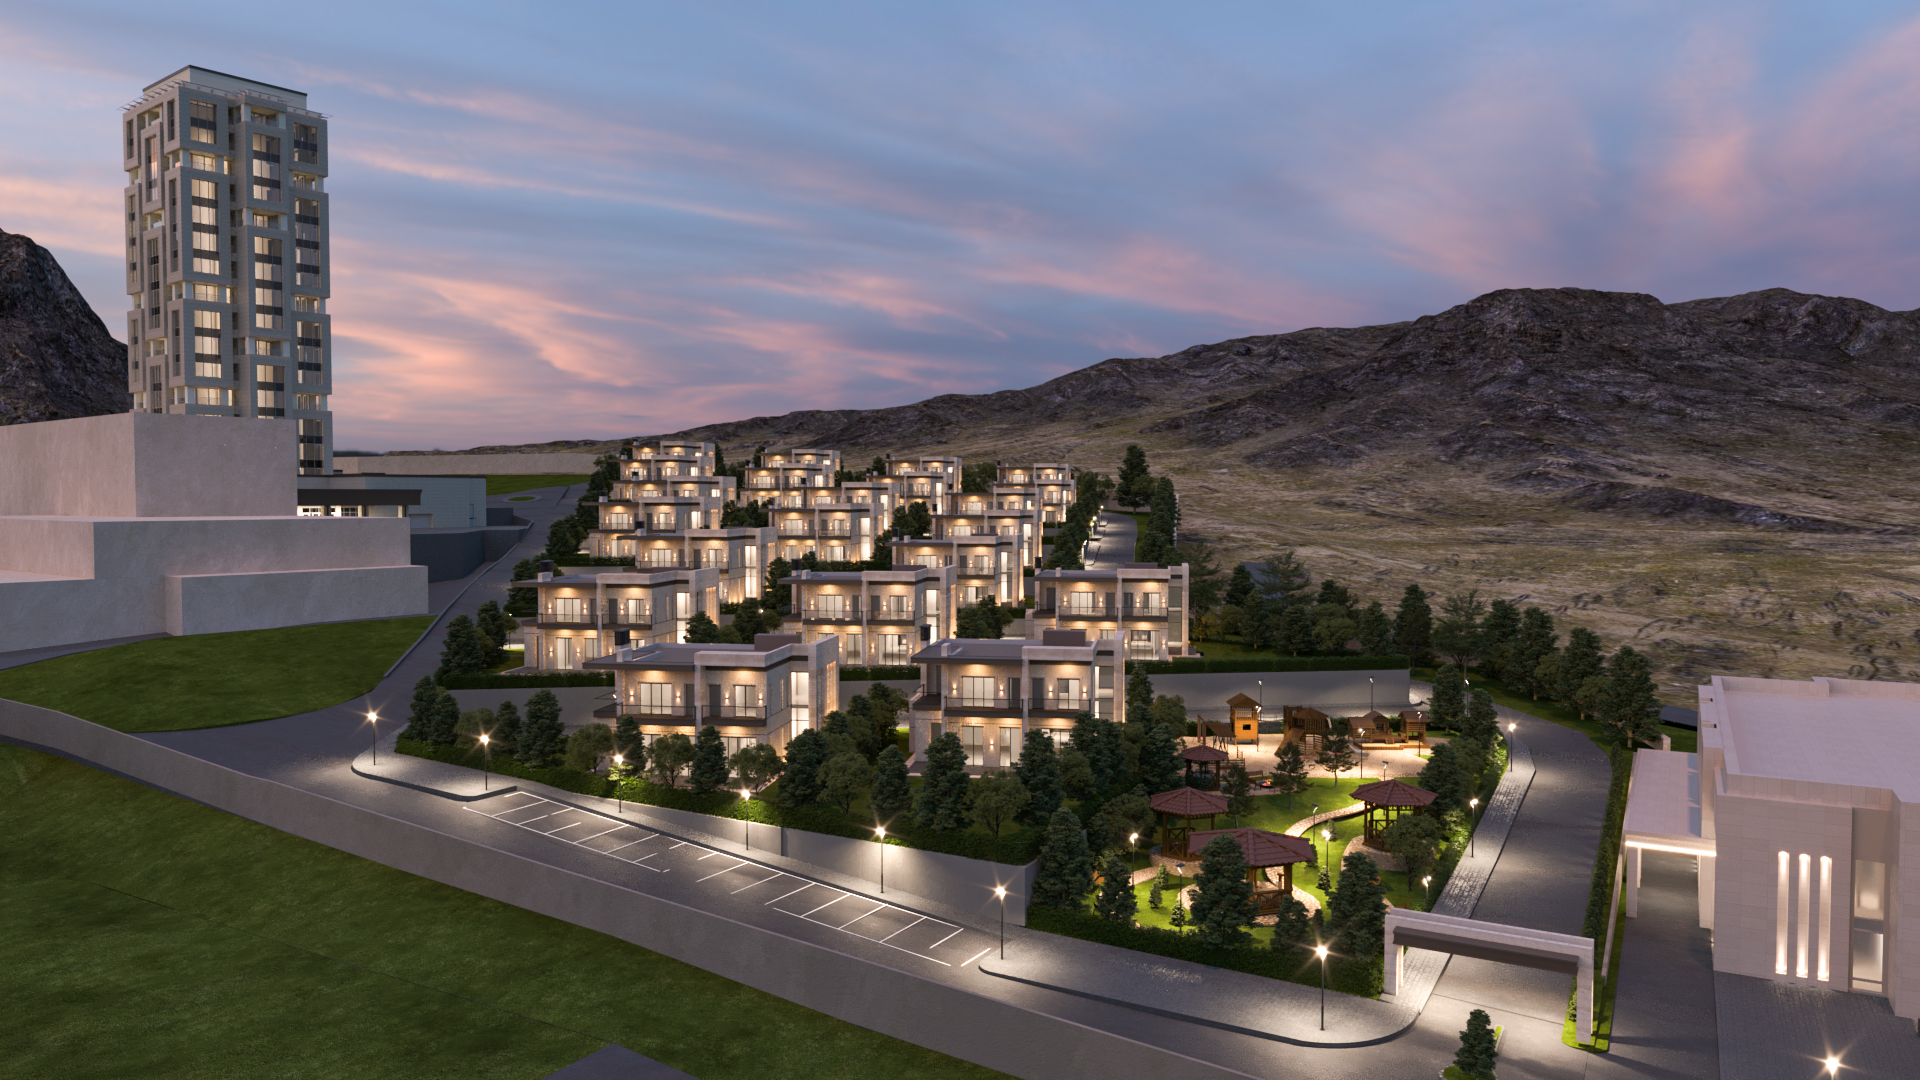
Mongolia Club House & Villa Project
Mechanical Installation Project (Revit)
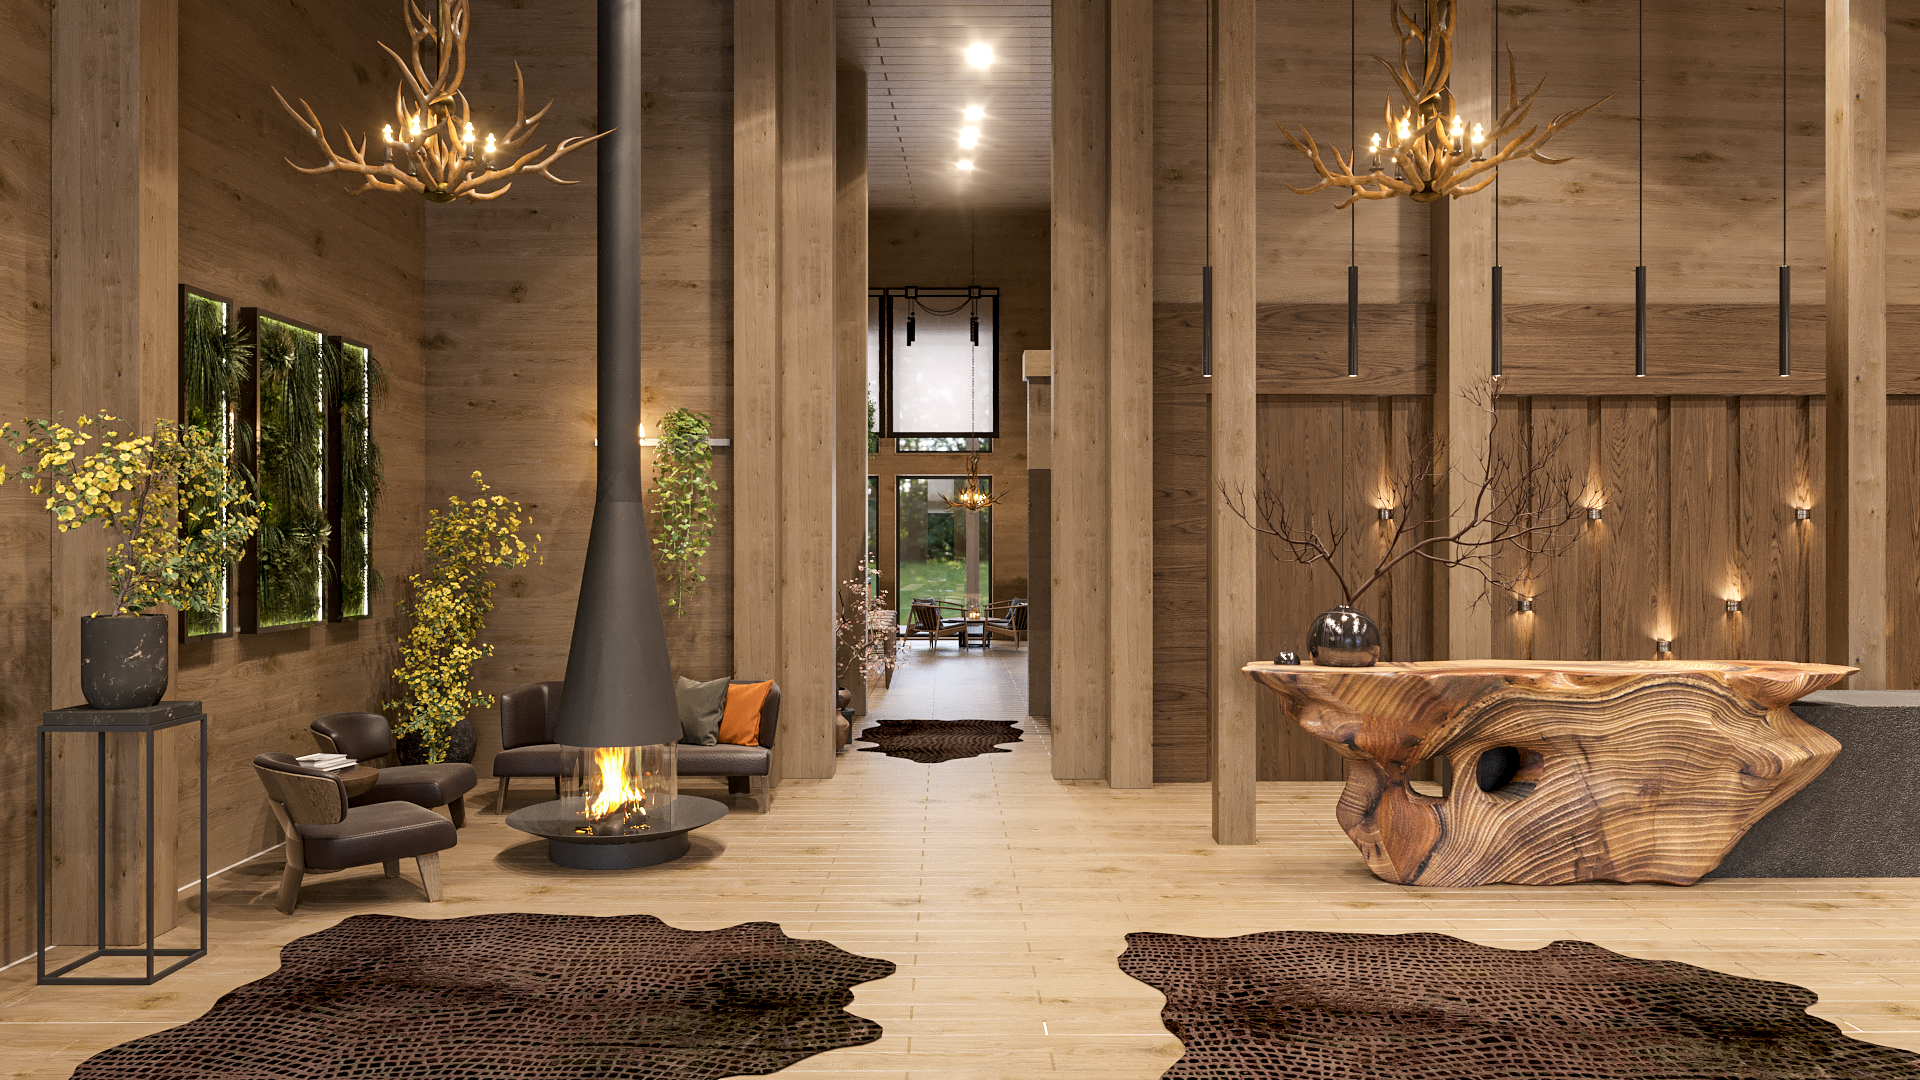
Mongolia Club House & Villa Project
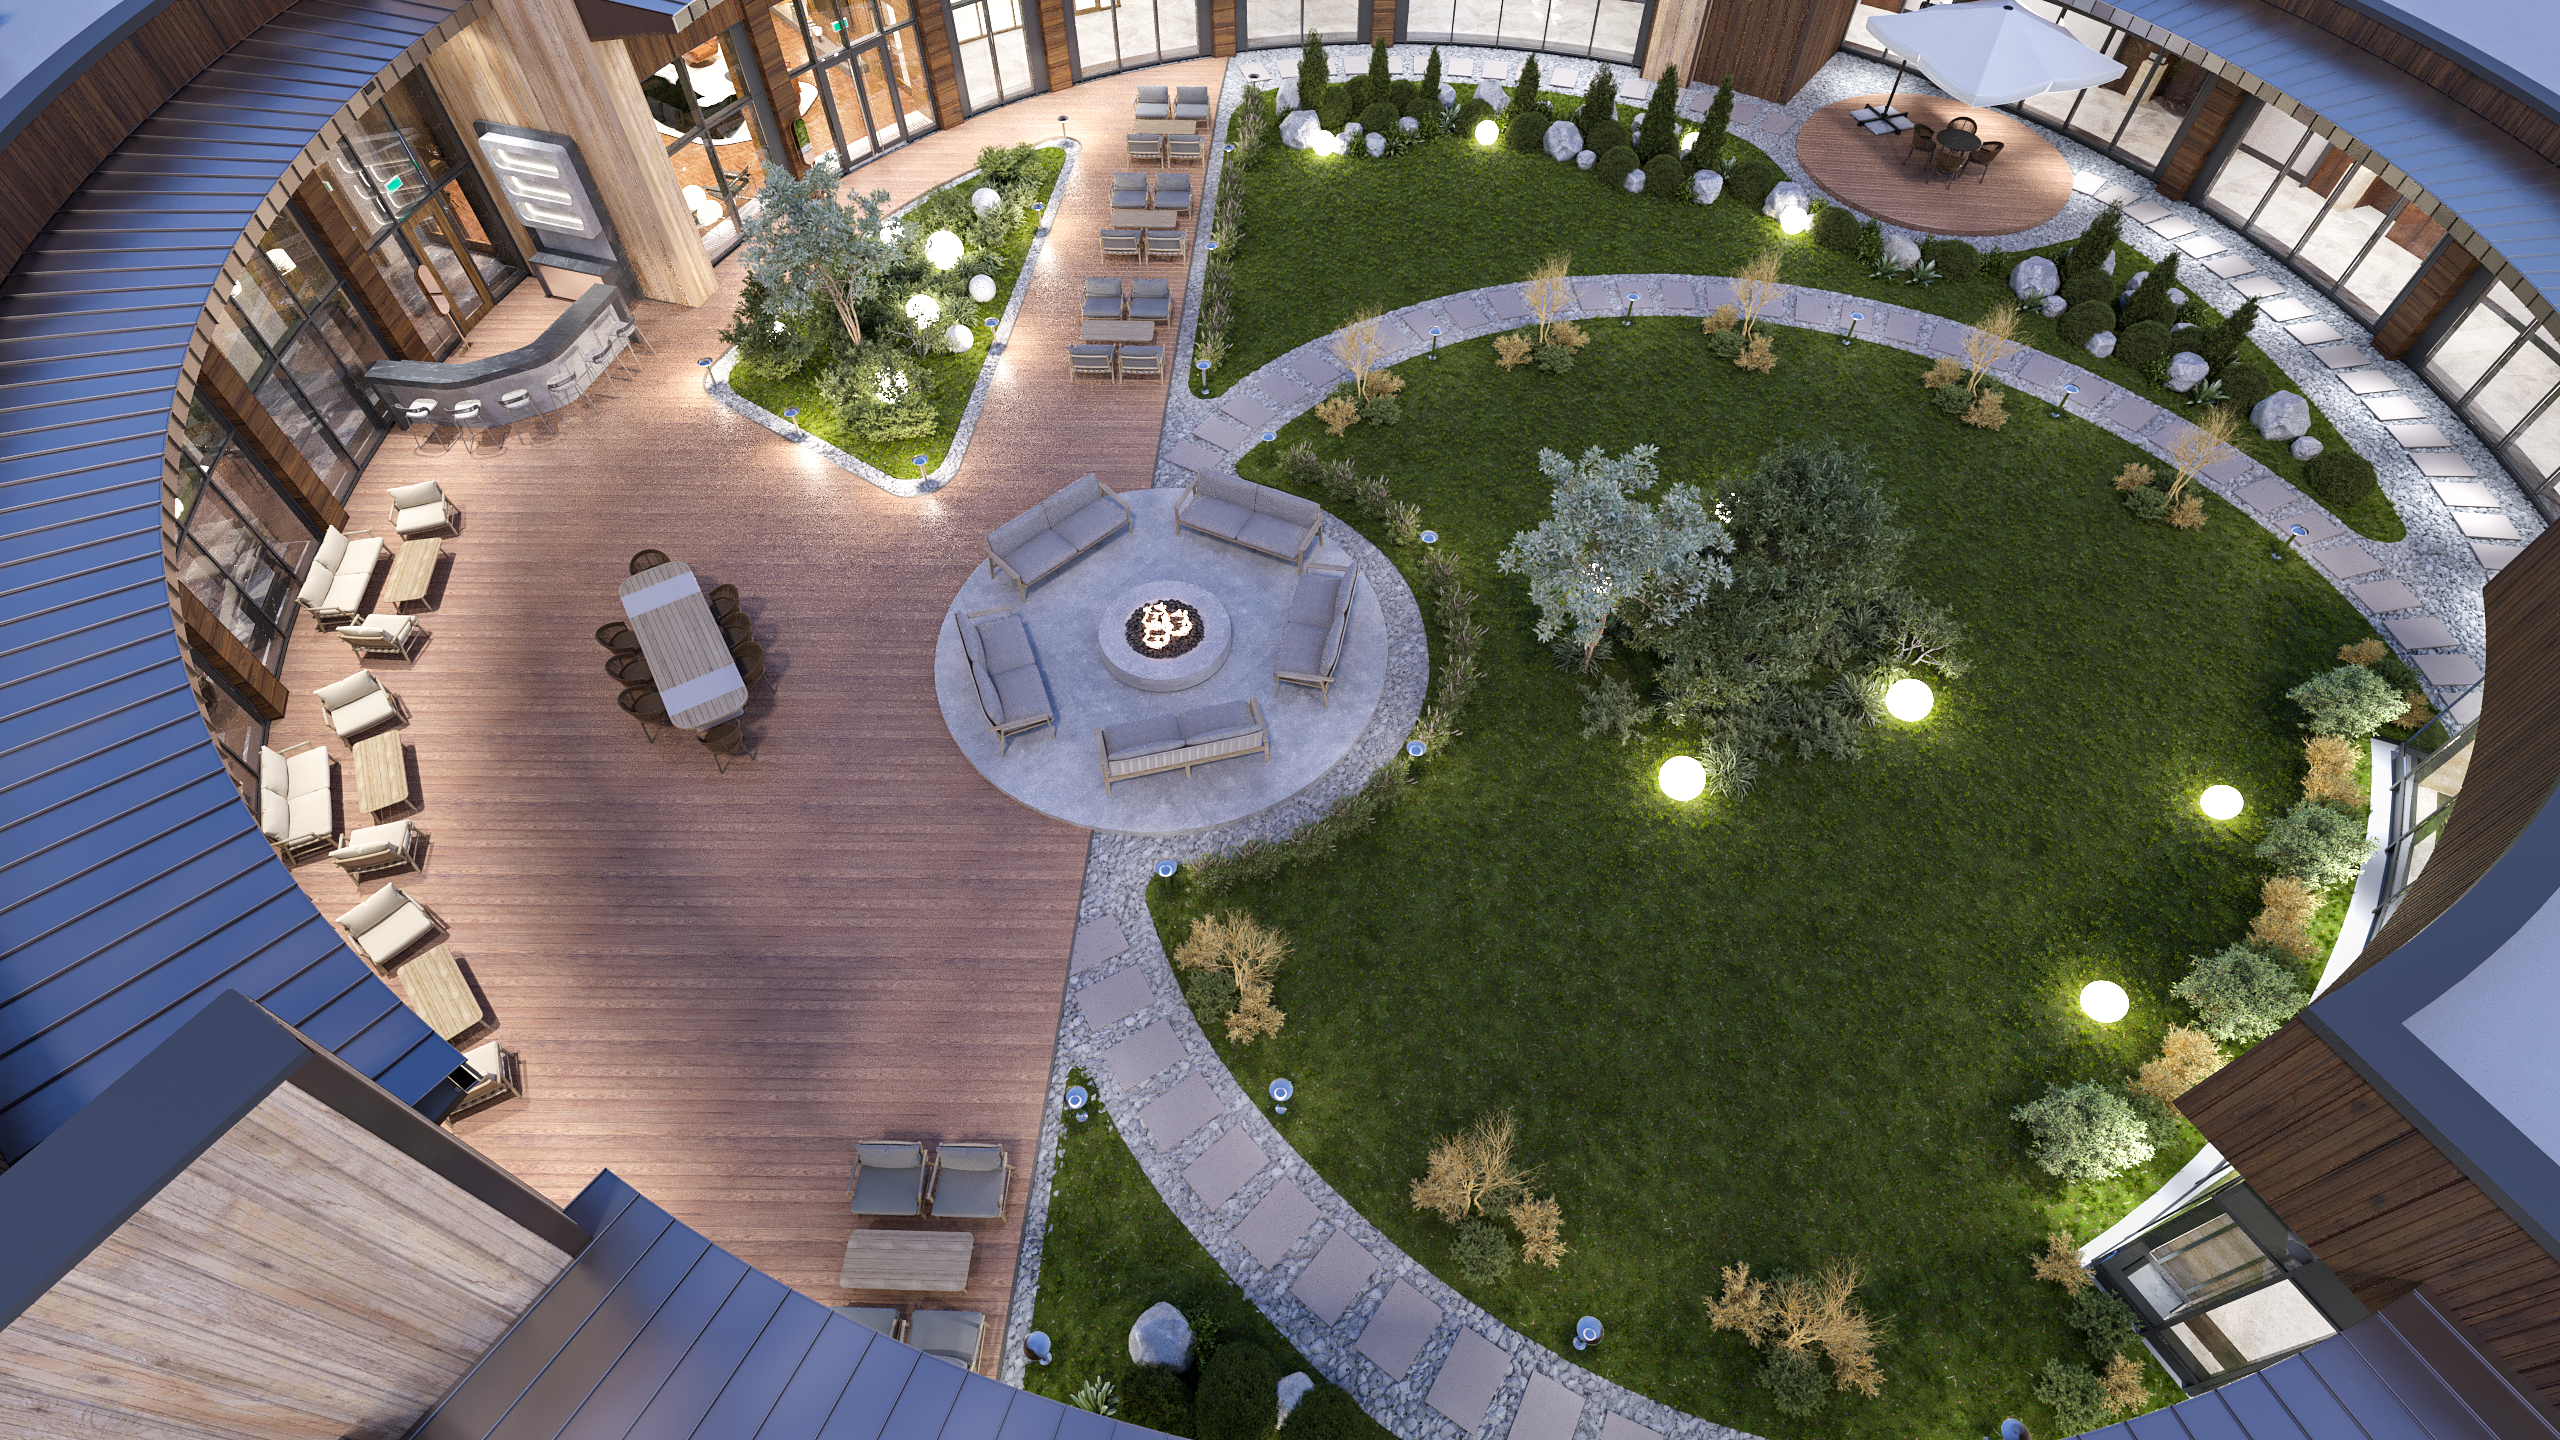
Designing mechanical systems for a timber structure requires a very different engineering approach compared to conventional buildings. We have completed the mechanical design of a 3,000 m² villa and Club House project planned in Mongolia. The fully timber structural system required careful coordination for service routing, equipment placement, fire safety strategies, and maintenance access. All mechanical systems were developed in a BIM-based 3D environment, ensuring full coordination with architectural, structural, and electrical disciplines. Potential clashes were identified and resolved during the design phase. Heating and cooling load calculations, ventilation analyses, duct and piping optimizations, and equipment selections were carried out by our engineering team, considering Mongolia’s harsh climate conditions.