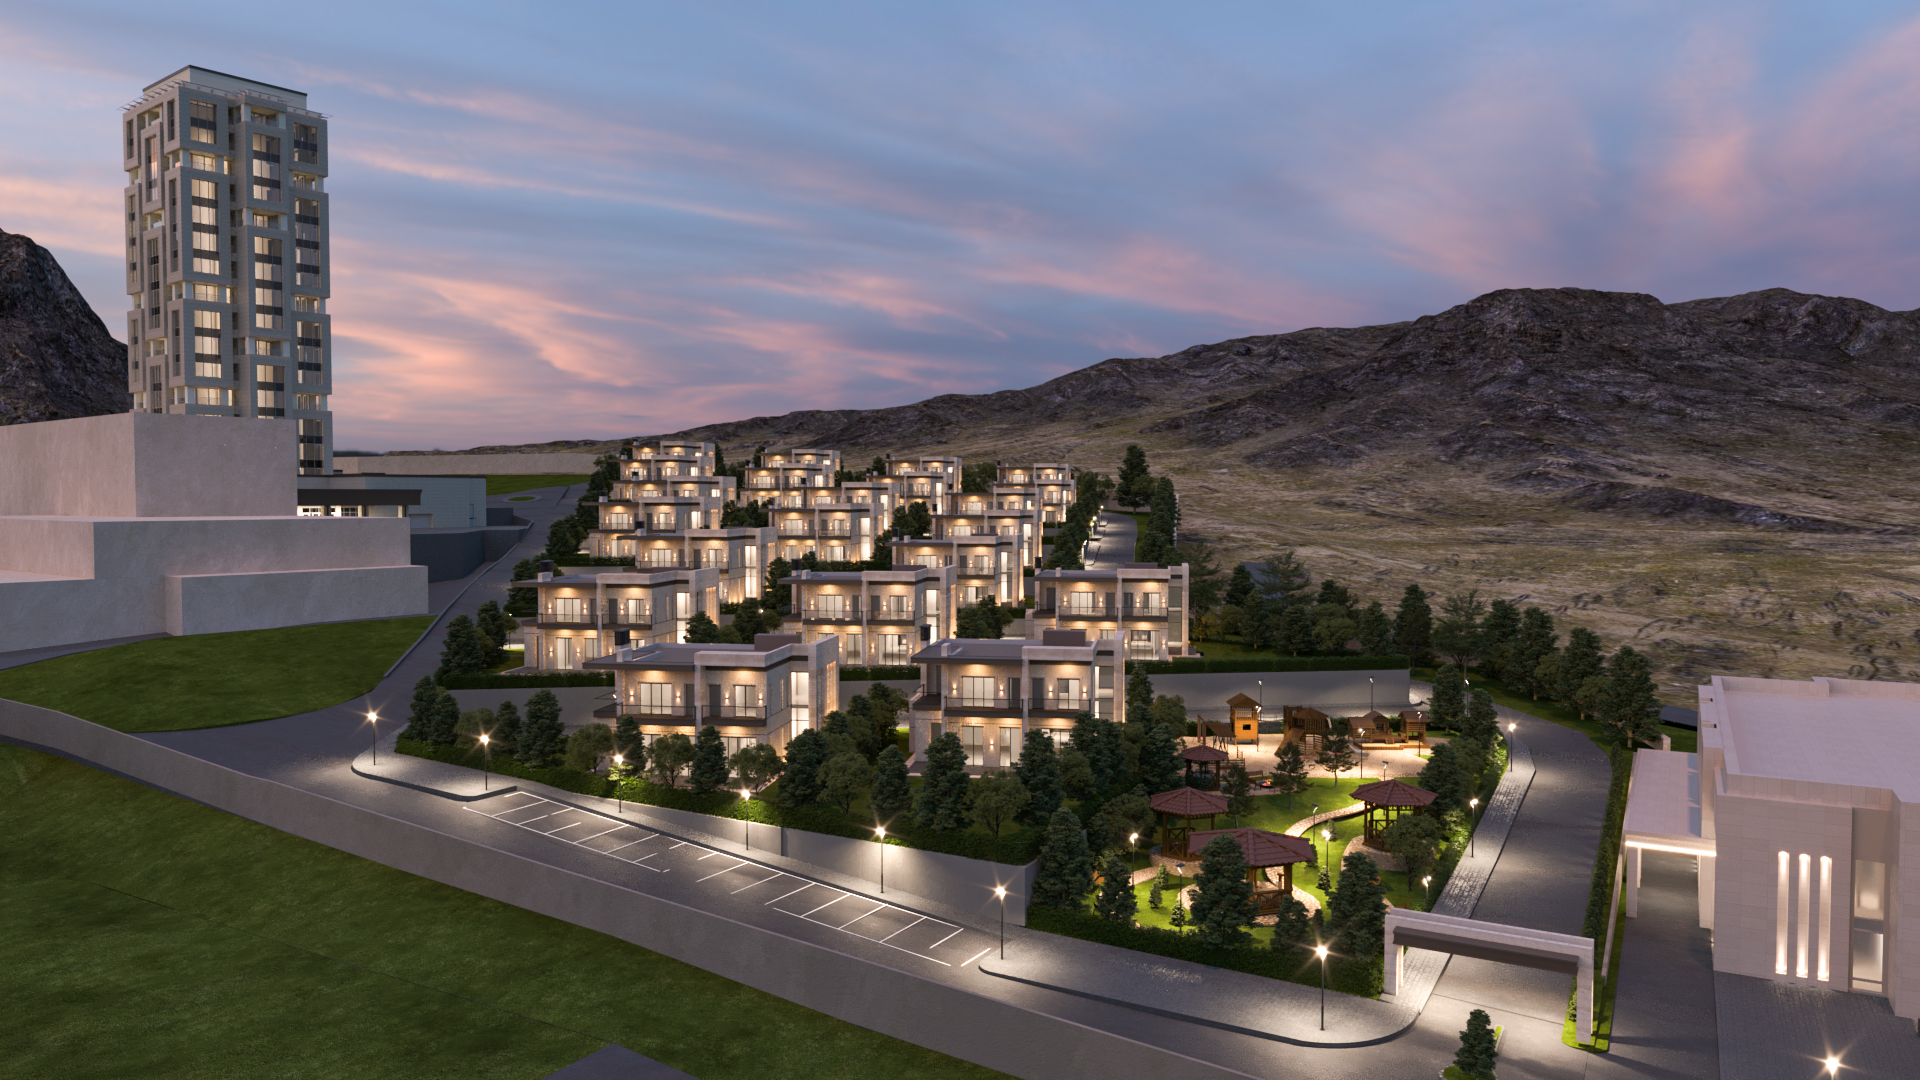
Mongolia Club House Project
Mechanical Installation Project (Revit)
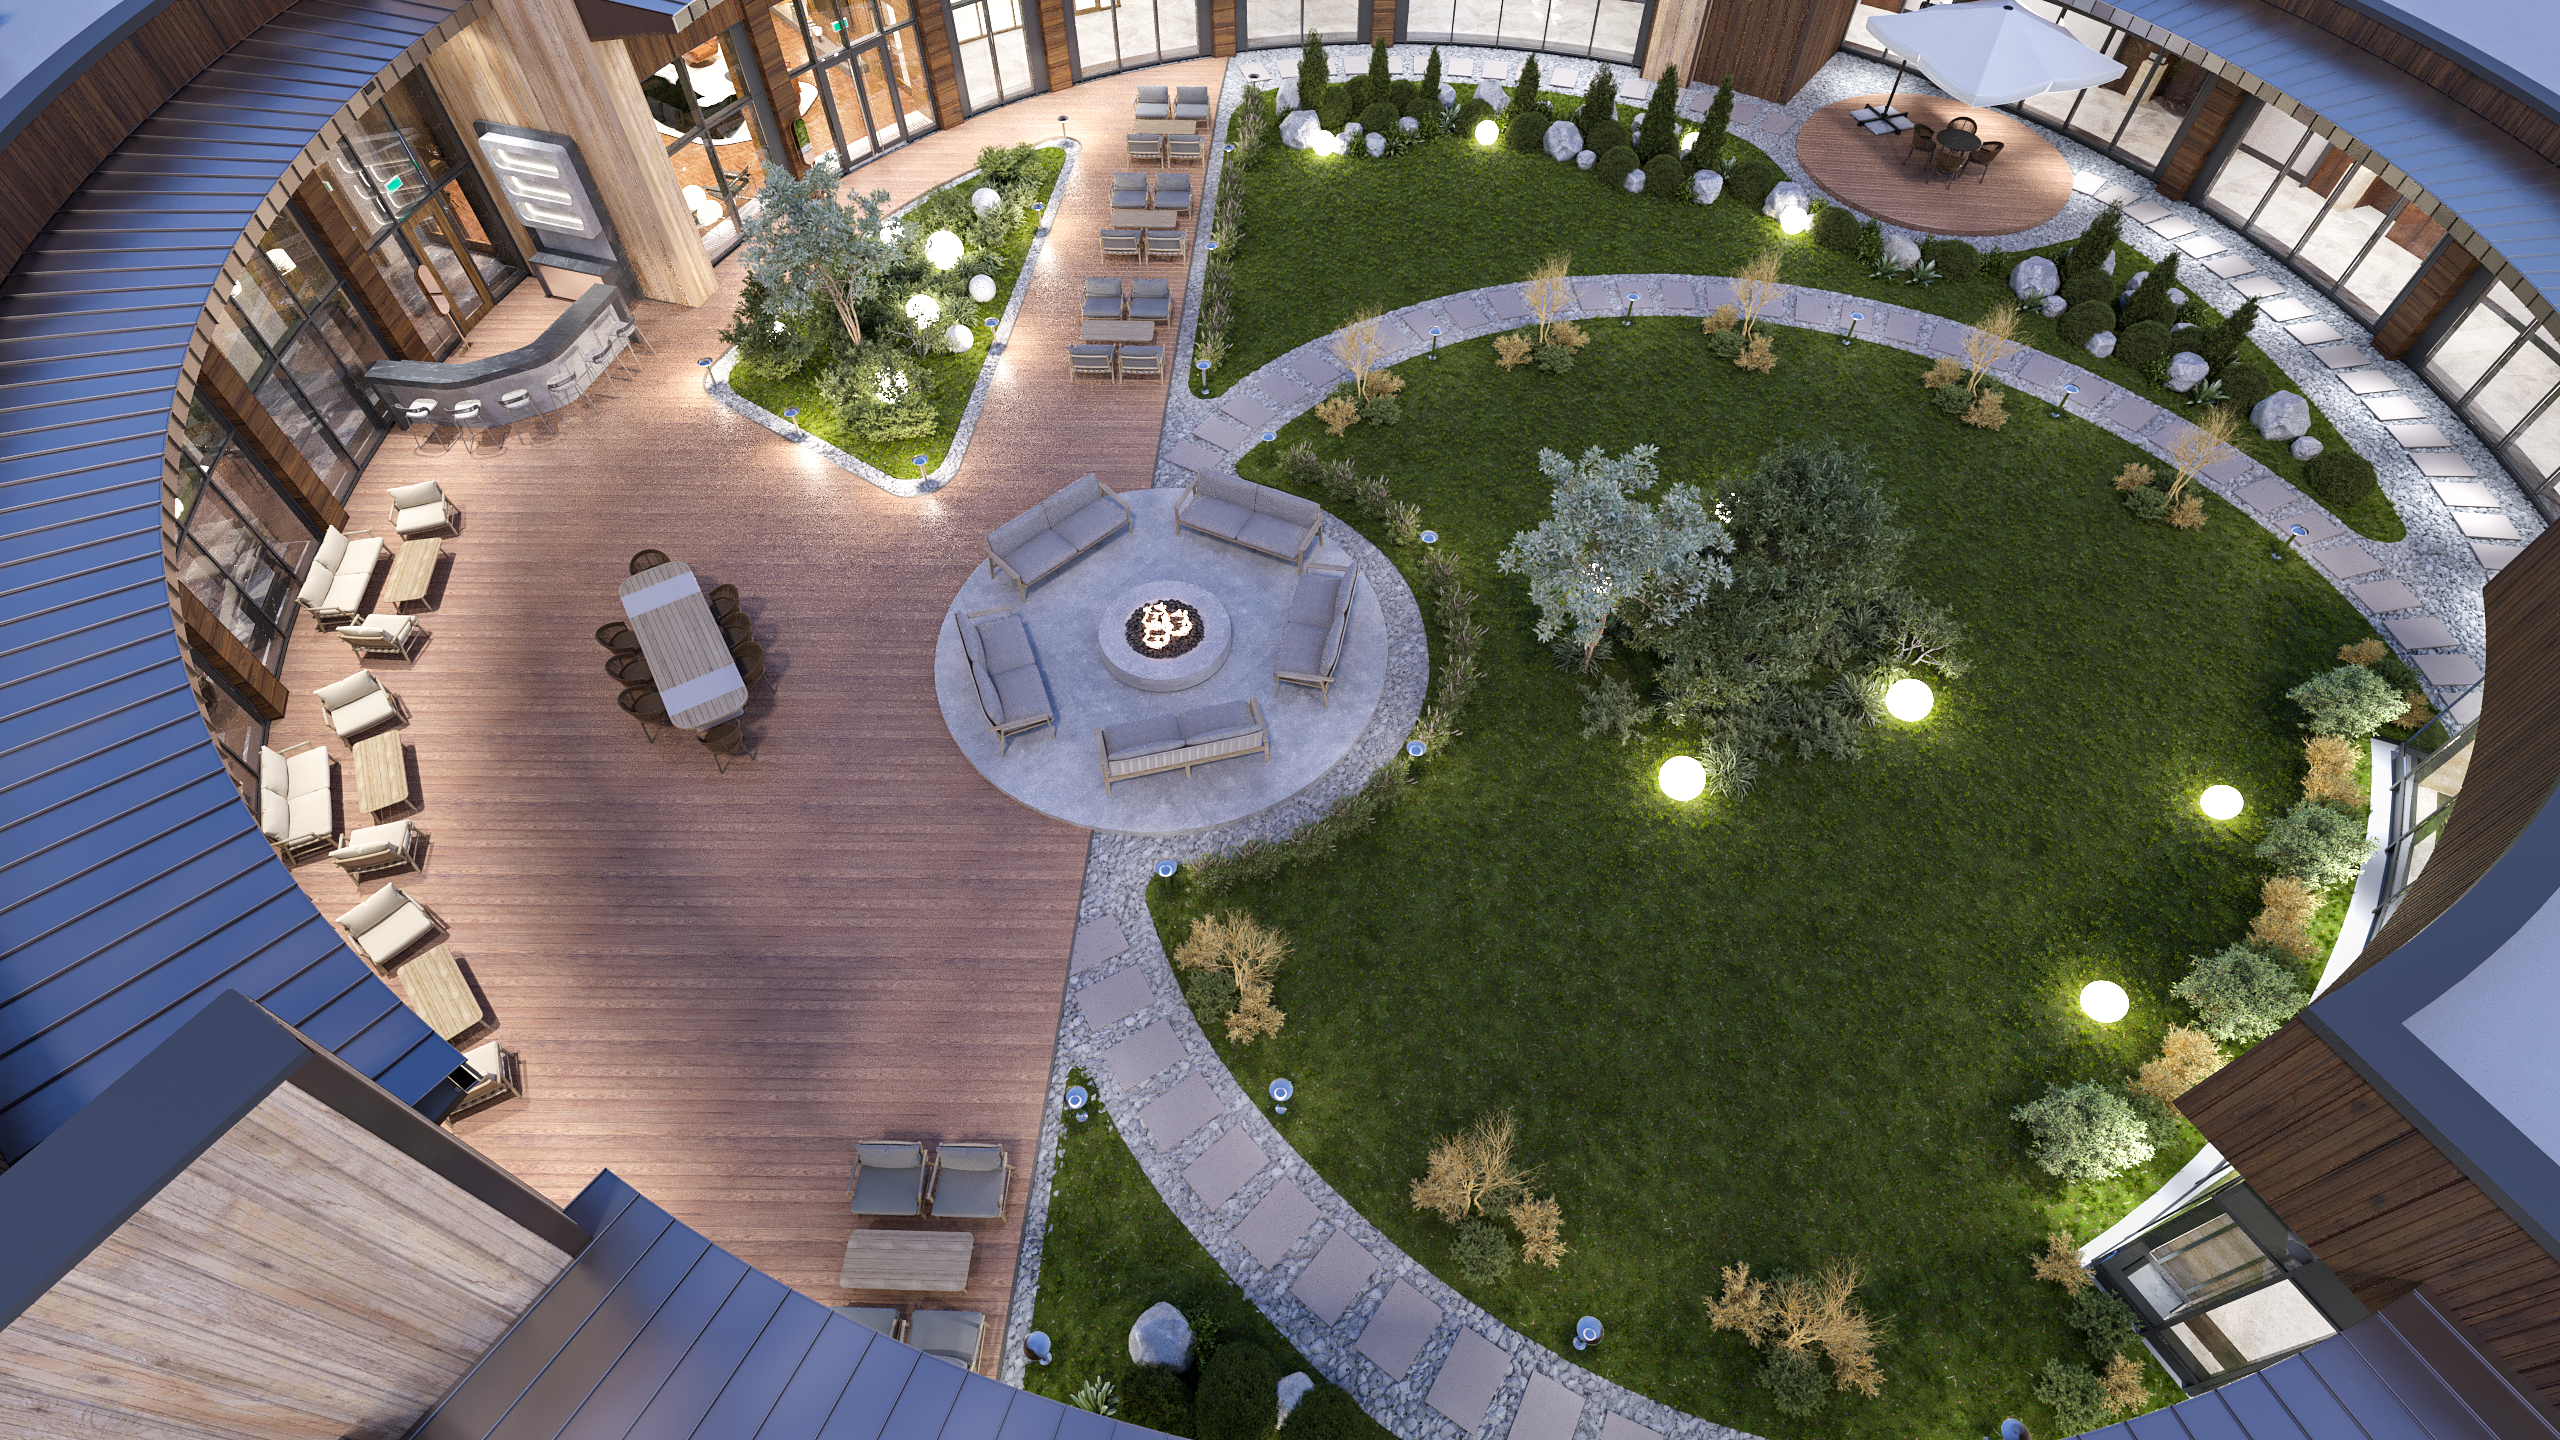
Mongolia Club House Project
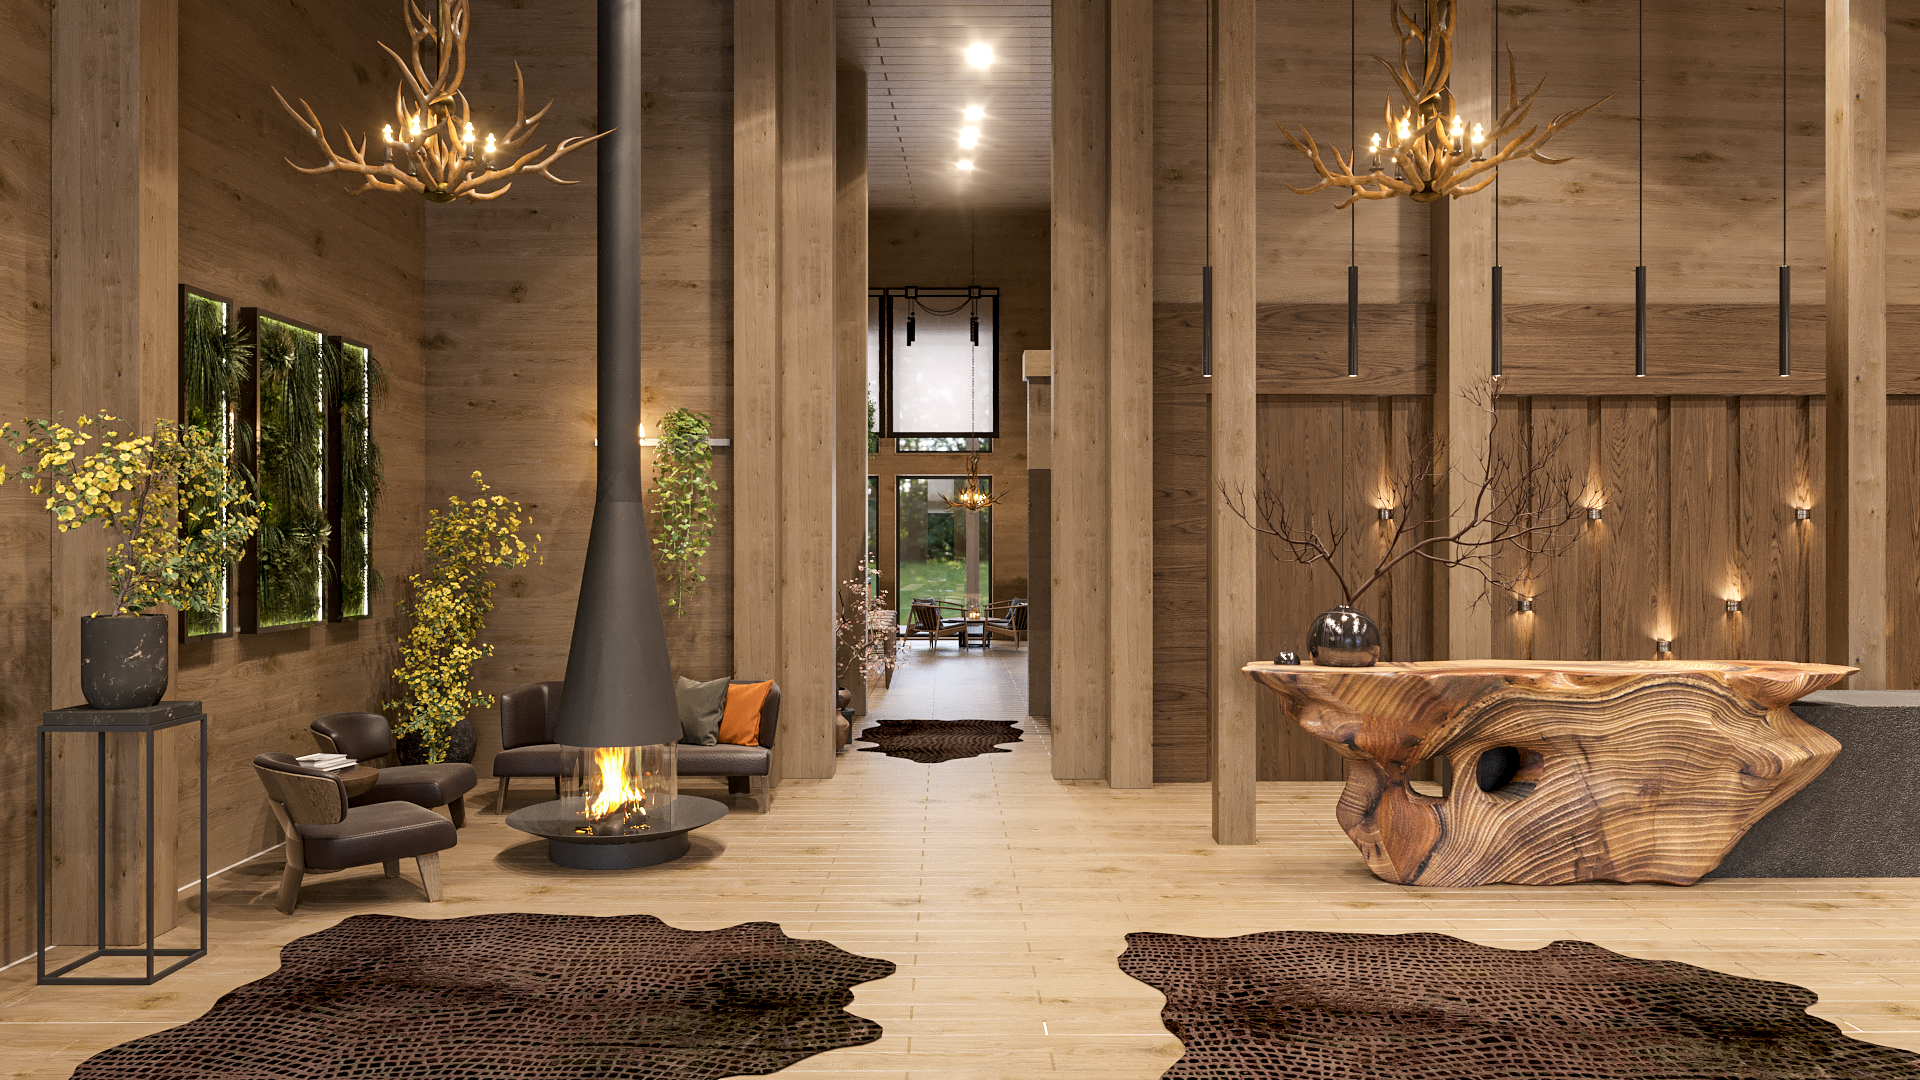
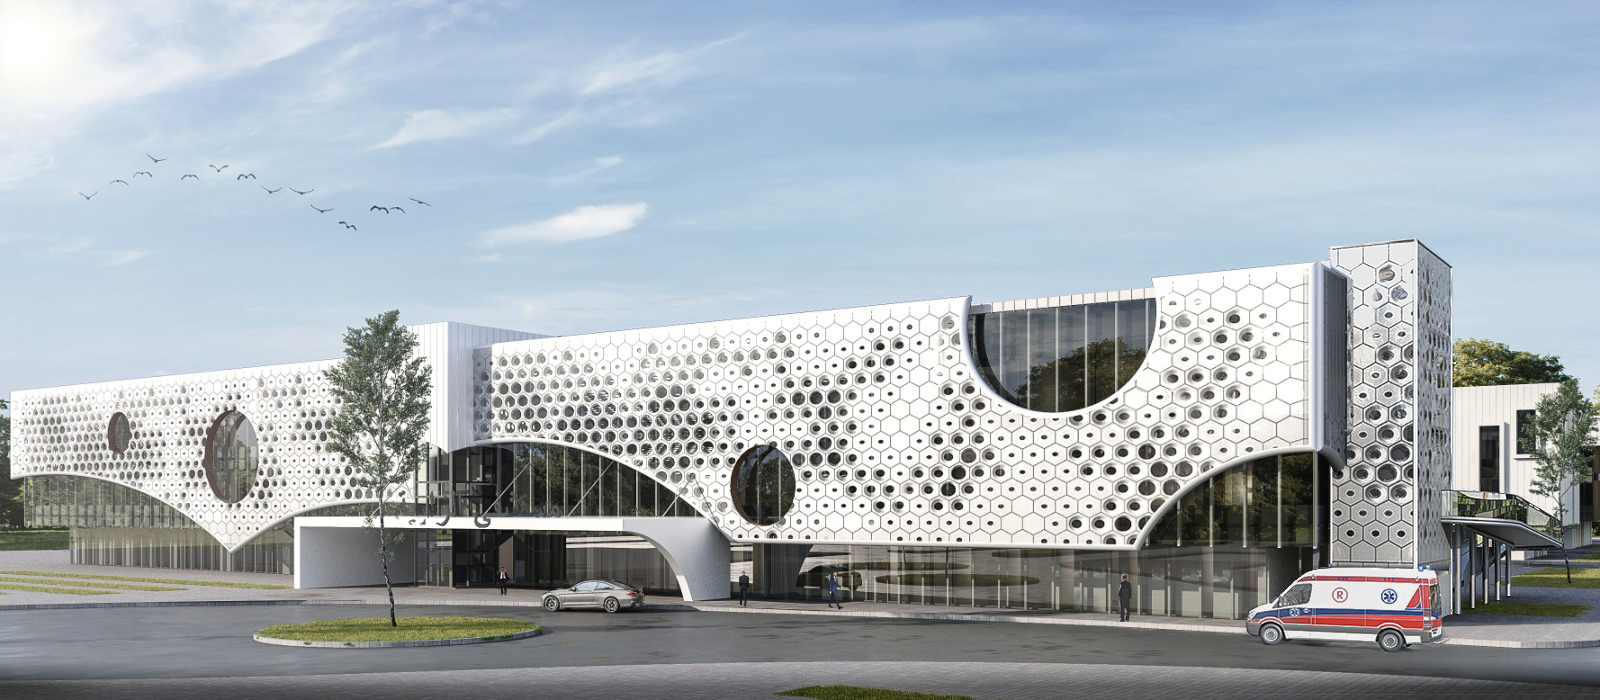
We have successfully completed the mechanical design of a 3,500 m² Club House project planned in Mongolia. All mechanical systems were developed and coordinated within a 3D BIM environment, ensuring full interdisciplinary integration throughout the design phase. Our scope covered not only 3D modeling but also a strong engineering-driven approach. Heating and cooling load calculations, ventilation airflow and pressure loss analyses, piping and duct sizing optimization, equipment selection, and energy efficiency evaluations were meticulously carried out by our engineering team. System scenarios were specifically developed in consideration of the region’s climatic conditions. HVAC, plumbing, and fire protection systems were coordinated with architectural, structural, and electrical disciplines in a fully integrated 3D environment. Clash detection processes — particularly between mechanical and electrical systems — helped identify and resolve potential conflicts at the design stage, minimizing implementation risks and ensuring a coordinated, application-ready design package. Through our detailed engineering and modeling approach, we delivered: ● Optimized and high-efficiency system design ● Accurate quantity take-offs ● Maximum interdisciplinary coordination ● Comprehensive, application-ready technical documentation For this 3,500 m² Club House project, we approached the process not merely as drafting, but as delivering a calculated, analyzed, and fully engineered mechanical solution.